Welcome to the REHAU MONTANA ecosmart house Blog!

Welcome to the REHAU® MONTANA ecosmart houseTM Blog!


This residential construction and research project sponsored by REHAU incorporates energy-efficient, sustainable building products and an overall holistic design approach. A major objective of the research is to determine how the various building systems are best integrated to optimize energy consumption, comfort and life-cycle costs.

September 20, 2012

Parade of Homes Spotlights the Works of Talented Home Builders

By Bill Hoy, Project Manager


Each fall, the Southwest Montana Building Industry Association, a membership-based organization representing more than 10,000 regional building industry professionals, conducts the Gallatin Valley Parade of Homes. During the event, people from across the area tour homes recently finished by local builders. This year, the association asked us to participate on the tour and we were delighted to host more than 2,000 visitors over the course of two consecutive weekends.

The reason for the tour is to put the spotlight on outstanding regional builders, who in our case is Tollefson Builders, a family owned and operated company lead by father-son team Jerry and Travis Tollefson. According to the Tollefsons, their mission is to push sustainable building to the next level.

Standing Out With Sustainable Systems
Of all the homes on the tour this year, the REHAU® MONTANA ecosmart house certainly stood out as having the most sustainable features. It's probably not a coincidence that some of the comments and conversations most often overheard during the tour were about the windows. After all, they do lend a remarkable aspect to the home's architecture. 

What folks learned is that the windows are the most visible component of the high-performance building envelope, which also includes insulating concrete forms and structural insulated panels (used to construct the exterior walls of the home). The systems are designed to work together both visibly and behind-the-scenes to secure the home's interior climate against harsh Montana winters. 

The windows feature insulating uPVC profiles, Sunlight-Responsive Thermochromic (SRT) glazing and compression-seal technology. SRT passively tints the glass in response to direct sunlight while compression-seal technology forms a tight seal against air and water infiltration. uPVC is a natural insulator that resists heat loss in winter and heat gain in summer.

Read more about all of the home's systems here.

August 27, 2012

Energy 1 Talks About ecosmart house

By Leo Crane
Vice President/Project Manager
Energy 1

Every day, our team here at Energy 1 works with renewable energy and building experts. We share our experience and expertise in an effort to learn from each other and get better and better at what we do.

It's an interesting line of work especially because we're learning new things all the time about how various green building and renewable energy technologies can work together to make a structure more operationally proficient, financially compelling in terms of overall energy usage/costs and environmentally sustainable.

That's why the REHAU MONTANA ecosmart house project is so exciting for us. The Energy 1 design team did their thing -- leading the engineering efforts from our office was Todd Nelson, who provided the lead on the overall mechanical system and energy model for the house. And now that the house is finished, a team of scientists from MSU is conducting extensive research to determine exactly how well the design works! 

It's a true living laboratory of cutting edge building technologies. The idea is that the integration of specific systems can be studied, tested and evaluated at varying conditions, in both the built and natural environment to see what configuration creates the highest level of efficiency. 
Right now at the house, researchers are testing the REHAU geothermal ground loop heat exchange, ground-air heat exchange and radiant heating and cooling systems under a multitude of conditions. The goal is to study specific installed technologies in an occupied residential setting -- everything from the insulating concrete forms to the solar thermal system -- to determine what makes sense from a cost and performance standpoint. Layered into this analysis is the real-time results and information that will be gathered from varied usage patterns and weather conditions experienced month to month throughout the year.  

The results will be interesting to analyze given the dramatic weather patterns of SW Montana, and the relevant demand for both heating and cooling throughout the year. But once the research results are received, an entire industry will benefit from the excercise. We'll have specific, performance-related data on system configurations that will help determine the best approach to sustainable building design in our corner of the world and everywhere else.

August 7, 2012

Environmental/Energy Agencies Convene at ecosmart house


By Bill Hoy, Project Manager


The sound of hammers, saws and power tools has faded into memory as the REHAU MONTANA ecosmart house project has entered its research and education phase. But it's anything but quiet around here! 

The house serves as a venue for meetings and seminars focused on green building and energy efficiency, and tours are frequent. The house is outfitted with signs and video stations throughout for visitors to learn about the project, the systems* installed and what we're doing in the way of testing and data collection.  

In the picture above, I'm speaking to members of the National Association of State Energy Officials (NASEO), the Montana Department of Environmental Quality and the U.S. Department of Energy during a meeting these organizations held in the educational facilities of the house.

There's no better backdrop for the minds of industry, government and academia to come together on one of the single most important issues of our time: Achieving balance between the built environment and the natural environment. 

*Learn more about all the systems here: http://montanaecosmart.com/experience.php


February 6, 2012

A Great Story About This Project From P&M Magazine


Eric Chidester (left) and Tim Rogers of PJ's Plumbing and Heating install some of the
5,000 lineal feet of 1/2-inch PEXa tubing for radiant heating in the ecosmart house.
An additional 900 lineal feet of tubing is installed for the snow and ice melting system
in the home's driveway.

"One of the drawbacks of trying to sell homeowners on the advantages of installing an energy-efficient heating system using radiant, geothermal or solar thermal technologies is the lack of real numbers to back up performance claims. Most energy performance numbers are based on computer modeling of how building occupants will use the systems.

Those numbers rarely come close to how human beings actually use their heating and cooling systems.

Researchers at Montana State University in Bozeman, along with sponsor REHAU, are about to change that perception."

Read the entire article here.

January 27, 2012

Grand Opening Planned for April 20

Click the image to view the video at vimeo.com.

By Bill Hoy, Project Manager

Seems hard to believe, but construction is almost complete, and we've set the date for the grand opening of the REHAU MONTANA ecosmart house for Friday, April 20. We'll post an agenda and more details here once they're developed.

While this is an invitation-only event, it kicks off the official opening of the house. After the grand opening, the house will be open by appointment to the public for tours. We invite you to visit and experience the house in person while we conduct important research using the latest sustainable building systems.

December 9, 2011

Technical Summit Determines Research Objectives of ecosmart house Project

By Bill Hoy, Project Manager


With the construction phase of the ecosmart house nearly complete, last month 38 building industry business and association representatives from across the U.S., as well as members of the academic community, met in Bozeman for a technical summit. 

The ecosmart house project aims to exhibit the possibilities of maximized energy efficiency and occupant comfort through a combination of the latest sustainable building products and systems. Coordinated by REHAU, two-day the summit brought industry stakeholders and academia together to help determine the direction of the upcoming two-year research phase. 

Participants collaborated to define parameters for using the house during this period as both a demonstration project for sustainable residential construction, and as a unique research, measurement and data-gathering entity for building product and system performance.

Six areas of focus were identified for the two-year post-construction phase of the project:
  • Building envelope
  • Systems (mechanical/renewable/ventilation/controls/comfort)
  • Education, research and lessons learned
  • Technology integration standardization
  • Marketing
  • General oversight
Committees were formed for each area of focus, with a designated leader who will work to recruit additional committee members and to outline specific goals over the coming months.

October 21, 2011

Research Data on Sustainable Building Systems to be Available via LabVIEW


By Bill Hoy, Project Manager

Fall is here in Big Sky country and cooler night air is settling in already. The heating system is scheduled to be operational by the first of November and the mechanical room is in the process of being completed along with finalization of the electrical wiring. The sheetrock is tentatively scheduled to be installed the week of November 7.

The innovative Sunlight-Responsive Thermochromic (SRT) glazing has been installed in the windows. SRT glazing passively tints the glass in response to direct sunlight using a film sandwiched between two pieces of 1/4 in. glass which is then assembled into a 1-3/8 in. insulated glazing with a suspended heat mirror film between another 1/4 in. glass with a Low E layer.

What does all this mean? It means a possible R4 to R8 glazing rating. The research over the next several years will validate the actual R value.

Technical Summit Will Usher in Research/Academic Phase
A technical summit has been scheduled for November 3-4 here in Bozeman. This is when we will open the project to critical thinking as well as academic and professional scrutiny in order to define exactly what makes homes affordably sustainable and energy efficient. The group will determine what research and data
would be most beneficial to verify optimum building designs and mechanical configurations.

A number of sustainable building industry stakeholders from both the public and private sector as well as academia from across the U.S. have been invited to participate. The house is scheduled to be complete by January 2012, after which REHAU will lease the facility for two years to demonstrate and document the various energy systems with the help of Montana State University (MSU).

Open Access to Data

All data and information will be available on the Internet (details to be announced), and will be openly available for access by the general public to learn about all of the systems and their performance. The MSU School of Engineering students will be responsible for installing and monitoring over 350 sensors utilizing data acquisition with a software program called “LabVIEW.” The other key objective of the project is to understand the ROI of the systems and provide recommendations to the industry on alternate systems that are economic.

September 21, 2011

Geothermal Systems Done, Facade and Envelope Get Finishing Touches

By Bill Hoy, Project Manager

The exterior of the house is 80 percent complete with siding and the stone façade being finalized on the front elevation. The REHAU window frames and door have been installed, with glass scheduled to be installed into the frames during the week of Sept 26. The glass is fabricated with Sunlight-Responsive Thermochromic (SRT) glazing, which passively tints the glass in response to direct sunlight, helping to keep rooms comfortable and allowing occupants to enjoy views without glare or heat from the sun’s rays.


In the mechanical room, the subcontractor has completed connection of the RAUGEO geothermal loops into three separate pairs of manifolds, while installation of the two separate REHAU ECOAIR ground-to-air heating/cooling exchange system is 95 percent complete. The intake ports for two identical ECOAIR systems have been installed with separate valves and fans in order to demonstrate in the research phase how ECOAIR is best installed for optimum efficiency. One system is located within the footprint of the house and the other outside buried 7 ft below the ground.

The triangular tube gas boiler has been attached to the wall and the heat sink manifolds have been completed. Now, work is ready to begin on the installation of the 2-in. PEX distribution piping from all the manifolds and to the equipment and storage tanks.


Stay Tuned for the Research Phase
Sheetrock installation is expected to begin during the week of October 17 with final completion anticipated during the last week of December. Stayed tuned - the research phase of the project will commence once construction is complete!


August 22, 2011

Infrastructure Work Continues; REHAU Window Installations Begin


Well leads in the mechanical room wait to be tied in to the manifolds.
By Bill Hoy, Project Manager

Infrastructure work continues throughout the house with plumbing and mechanical rough ins now complete. The subcontractor has also completed the geothermal wells. Well leads have been run to and installed in the mechanical room and will next be tied into the manifolds. Permanent power and water service have also been installed in the main mechanical room.

REHAU Window Installation
Windows designed by REHAU are being installed the week of August 8. The windows will have glass fabricated with Sunlight-Responsive Thermochromic (SRT) glazing, which passively tints the glass in response to direct sunlight, helping to keep rooms comfortable and allowing occupants to enjoy views without glare or heat from the sun’s rays. 

The windows will continuously adapt any time of the day, year round, in any place in the house, based on the amount of direct sunlight.

Preparing for Research Phase
As the construction phase moves closer to completion, MSU's Creative Research Lab will begin preparation for the research phase of the project. Geothermal system comparisons will be conducted and performance data on each of the systems and technologies will be gathered and analyzed.

The project's goal is to provide the green building industry with cutting-edge knowledge on the most effective sustainable building systems and how these systems are best optimized. To be among the first to get this information, visit the project's website and register for research updates.  

June 24, 2011

Geothermal Systems to be Compared in Research Phase: Installation in Progress

By Bill Hoy, Project Manager


Subscribe to this blog so you'll be tuned in when the research phase of this sustainable building project begins this fall. Enter your email address at right. __________________________________________________________________

The summer has finally arrived here in Montana and with the good weather the geothermal installation has begun. The subcontractor is in the process of drilling the first of four 300 ft deep holes that are 6 3/4 in. in diameter. Each hole will accommodate four 1 in. RAUGEOTM Double U-bend vertical ground loop PEXa pipes. Once the contractor completes the boreholes, he will begin drilling three 20 ft deep, 16 in. diameter holes to install a RAUGEO Helix vertical ground loop probe in each.

The RAUGEO Helix probe, which offers an alternative to deep well drilling, is a new geothermal product that's been in the European market for the last 12 months and is now being introduced to North America. Though this is a new construction project, helical probes are a good solution for a retro-fit in existing residential applications as they don't require large drilling equipment.

This seven-minute video from REHAU UK shows the RAUGEO Helix geothermal probe installation process. (The video will take some time to load.) Also, see diagrams of both the vertical and helical geothermal probes in the May 17 post on this blog.

Both Geothermal Systems Will Be Compared in the Research Phase
As the project proceeds into the research phase, the helix probes will have sensors along with the four vertical geothermal probes which are installed in deep wells. The performance of the two different types of geothermal applications will be compared and the data made available. 


Work is also proceeding in the mechanical room. The subcontractor has begun placing the equipment for the ecosmart house including the AAON heat pump and the heat recovery ventilator (HRV). This Popular Mechanics article explains HRV in more detail.

Within the next several weeks, work will continue in the mechanical room with completion of the HVAC ductwork, connection of the REHAU ECOAIR system into the HRV and heat pump, and rough plumbing for the REHAU thermal solar panels. Other work continues on installing the shingle roof, placement of the fireplaces, completion of all the rough plumbing and preparing for the window installation in mid-July.


Please feel welcome to post questions or comments below.

May 17, 2011

Preparing for Geothermal Installations

By Bill Hoy, Project Manager

Great weather has allowed for steady progress on the REHAU MONTANA ecosmart house Project. The main work continuing has been the completion of the roof and overhangs around the perimeter of the house as well as the beginning of the waste and vent rough plumbing.

The REHAU radiant heating manifolds are currently being installed and the sub contractor is scheduled to begin work in the main mechanical room during the first week of June. The REHAU windows are being fabricated and should be shipped to the project in mid-June.

REHAU radiant heating manifolds.
Current view of house.

Geothermal Ground-Loop Heat Exchange 
One of the most environmentally friendly and economical heating and cooling systems available today is the ground-source heat pump. In addition to four, 300 ft double U-bend RAUGEO probes to be installed in geothermal wells, the house will also have three REHAU Helix probes. The latter is a product only recently introduced to North America. Each Helix probe consists of 130 ft of 1 in. PEX-a configured in a spiral approximately 15 in. in diameter. The prefabricated Helix is placed in a 16 in. auger hole that is 14 ft deep to allow coverage for frost and filled with grout or native soil mixed with water. This should take place within the next few weeks. 

The REHAU MONTANA ecosmart house will have the ability to monitor temperature on both geothermal systems and compare their performance data.
 
Diagram of vertical probes.


Diagram of helix probes.


April 18, 2011

Experimental Heat Sink Storage Concept

By Bill Hoy, Project Manager
As mid-April approaches, good progress is being made on the REHAU MONTANA ecosmart house. The structural insulated panels (SIPs) for the second floor walls are 90% complete and the contractor is preparing the structural beams and connections for the placement of the SIP roof panels. The roof panels have been delivered to the project site and are scheduled to be installed using a crane this week.


In addition, the Aaon water source heat pump will be delivered to the sub-contractor this week with installation and placement scheduled for early May. Within the next few weeks, the structure of the house will be completed and the plumbing rough-ins will begin. 

Heat Sink Storage Installation
One of the unique concepts of this project is the installation of an experimental heat sink storage based on the Drake Landing Solar Community project in Canada in which 52 houses are part of a district geothermal community system. Each house has two thermal solar arrays that generate domestic hot water. In the summer months, excess hot water is dumped back into the central thermal well field to regenerate heat in the field. Last winter, after two full years of dumping excess hot water in summer, the community was able to use the heat sink for more than 60% of its heating requirements.

The REHAU MONTANA ecosmart house will have three thermal solar panels for generation of the domestic hot water needs and supplemental use of the radiant heating demands. Once hot water needs are met, the excess hot water generated from the thermal solar panel in the summer will be dumped into a heat sink located on the southwest corner of the house buried 10 feet below the concrete deck of the front patio slab.

The heat sink is made up of four zones of one-inch REHAU PEX piping laid in runs of approximately 400 feet each, placed in a loop configuration on top of sheet foil insulation. The loop field will be encased in one foot of grout, scheduled to be poured April 18. Then the heat sink will be backfilled with 95% compacted road mix base material within the ICF walls, and topped with rigid insulation prior to pouring the exposed concrete patio deck.  

The heat sink has sensor monitors located at various heights as well as temperature and flow sensors to document the benefits of this concept and measure the contribution of the heating requirements for the winter months.

Loop-configured REHAU PEX piping is laid at the base of the heat sink.

March 24, 2011

Project Team Anticipates Warmer Spring Weather...

By Bill Hoy, Project Manager

The first day of spring in Bozeman brought seven inches of fresh snow, slowing progress of the REHAU MONTANA ecosmart house project. The installation of the second floor truss joists is to be completed this week and hopefully, installation of the second floor structural insulated panels (SIPs) will begin in the next 10 days. If warmer spring weather begins as it should, the SIPs for the roof should be installed during the week of April 11.

SIPs are a strong structural system consisting of foam-control expanded polystyrene (EPS) insulation laminated between sheets of structural sheathing, and are one of the most environmentally responsible building systems available. The EPS core contains no CFCs, HCFCs, HFCs (fluorocarbons) or formaldehyde. Compared to stick framing, an SIP building envelope provides superior insulation and is extremely airtight, reducing the amount of energy used to heat and cool a home by up to 50 percent.

A team meeting is scheduled on April 8 to finalize and discuss the design, equipment, controls and data acquisition placement to be used in the research phase of the project that will take place over the next 4 years.

The wells for the geothermal system, which will be the primary energy source for the radiant heating and cooling systems in the house, are scheduled to be drilled in May.


Fresh spring snow stalls progress. Roof panel installation is slated for the week of April 11. 


March 1, 2011

MONTANA ecosmart house Takes Shape

By Bill Hoy, Project Manager

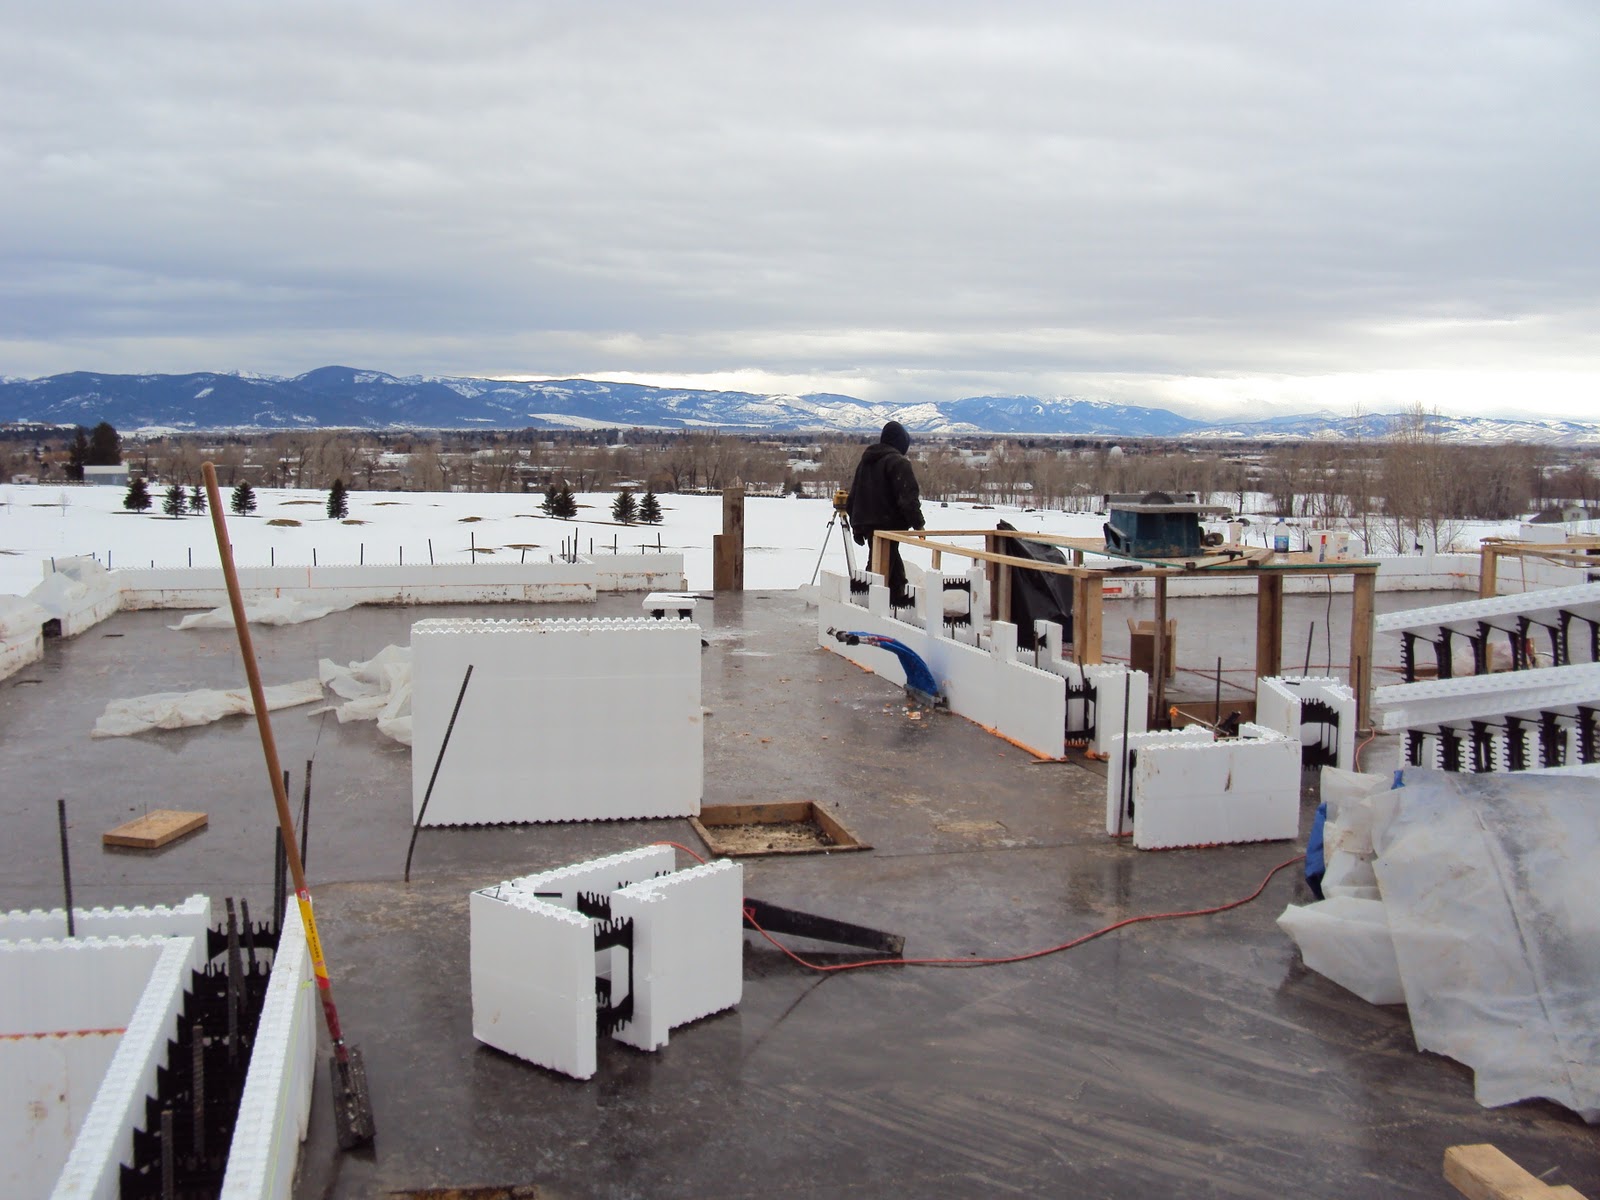
The REHAU MONTANA ecosmart house is beginning to take shape. Thanks to some warmer weather, the sub contractor was able to complete the final concrete wall pour for the main level of the house during the week of February 28th. Upon completion of the concrete wall pour, the Amvic ICF wall construction for the project will be complete.

We anticipate that by the end of this first week of March, the contractor will begin erecting the structural steel and installing the wooden truss joist which will provide support for the second floor. First framing of walls is to begin during the week of March 7. If the weather continues to cooperate, the rough completion of the second floor and the R-Control structural insulated panel (SIP) roof installation should take place within the next 3-4 weeks.


February 8, 2011

By Bill Hoy, Project Manager

As winter continues on into February, construction progress has been slowed, though the contractor has been able to keep work going at some pace through extremely cold and snowy days.


During the week of January 24th, the contractor completed all the radiant heating layout for the first floor/main level as well as completing the concrete pour over the AmDeck insulated concrete form (ICF) system for the floors.

With the bitter cold setting in the weekend of January 29th, the contractor could not begin the installation of the Amvic ICF walls on the first floor until February 4th. As I am writing, the snow is coming down and accumulating, which will push the completion of the Amvic wall installation into the week of February 14th. If weather permits, the walls will also be poured with concrete the same week, and students from Montana State University's Mechanical Engineering School will place additional sensors in the walls.

Once the Amvic walls are complete, the wood truss joist will be put in place to support the second floor. After that, installation of the structural insulated panel (SIP) walls, followed by the SIP roof, will begin.


January 24, 2011

Installation of First Floor Nearing Completion

By Bill Hoy, Project Manager

As January moves on, progress continues onsite at the REHAU Montana ecosmart house.

During the week of the 17th, the first floor AmDeck forms were installed and the first floor will be completed this week with the final concrete pour. The subcontractor also completed 80% of the rebar (reinforcing bar) placement on the first floor of the house.

Preparation is also underway to place plumbing rough-ins, and sensors are being placed by the mechanical engineering students at Montana State university. Once the house is finished and occupied, these sensors will collect data that will be evaluated to determine how the various systems being used throughout the house contribute to energy consumption and comfort day-to-day.


January 7, 2011

AmDeck Flooring System Installation Continues; Radiant Heating Installation Begins

By Bill Hoy, Project Manager

Workers installing the RAUPEX pipe for the radiant heating system on Friday, January 7. 

Happy New Year! We are looking forward to a great 2011 here in Montana. As this first week of January comes to a close, the weather is cooperating. We warmed up to 27 degrees after having below-zero temperatures the last week of the year, making it possible for work to continue on the AmDeck flooring system installation. 

The installation will be completed in two sections. The first will be the garage floor and section two will be the remainder of the first floor area. The concrete pour for the first section should be complete by the middle of next week. (Read about the AmDeck insulated concrete forms (ICF) flooring system here.)

In addition, installation of radiant heating has begun. Workers are onsite today laying out the RAUPEX crosslinked polyethylene (PEXa) pipe, which will be embedded in the concrete and suspended wood floors of the home. A heat transfer fluid will be circulated through this pipe system, which will be connected to the geothermal heat pump system. (Read about the REHAU radiant heating system here.)

Watch the progress live onsite with the interactive webcam: http://209.181.6.25/sample/nuspectra/.

December 21, 2010

Live Webcam is Up!

By Bill Hoy, Project Manager

View construction progress first-hand using this live webcam now installed at the REHAU Montana ecosmart house project site. The link to the camera is found at http://www.montanaecosmart.com/ at the bottom right. The camera is user-controlled and can be moved in any direction. Control features also include panning and zoom. Check it out here.

December 6, 2010

Main Floor AmDeck Flooring System Installed

By Bill Hoy, Project Manager

The Montana winter has settled in: Two major storm systems and temperatures below 0 over the last two weeks have slowed progress on the REHAU MONTANA ecosmart house project. As of December 3, Bozeman had received another 6 inches of beautiful white powder snow. Fortunately, the foundation walls were completed, as planned, before the weather became a factor.

A break in the weather earlier in the week of November 29 allowed the contractor to install the AmDeck flooring system for the main floor. We are expecting a shipment of the light gauge support steel for the flooring system to arrive sometime this week (week of December 6), to be installed as soon as it arrives, weather permitting.

We have installed an interactive web camera at the construction site and are in the process of testing before going live. Once live, the camera can be accessed on the project website.


On Thursday, December 2, REHAU NA CEO Dr. Kathleen Saylor had a
chance to visit the site  for a progress briefing and tour of the project.

November 19, 2010

First Snow, Continued Progress

By Bill Hoy, Project Manager

The REHAU MONTANA ecosmart house is progressing through the first snow in Bozeman. As of November 19, the Amvic Insulating Concrete Forms (ICFs) for the lower level walls were poured with concrete. ICFs are formwork for concrete that will stay in place as permanent building insulation for energy-efficient, cast-in-place, reinforced concrete walls. The forms are interlocking modular units that are dry-stacked, without mortar, and then filled with concrete. These units lock together somewhat like Lego blocks, creating a form for the structural walls.


During the week of November 22, the installation of the first floor AmDeck floor system will begin. AmDeck, also provided by Amvic, is a concrete forming system similar to ICFs. The system utilizes 10-inch lightweight steel framing studs which carry the temporary construction loads until the concrete gains its required strength.

The Mechanical and Industrial Engineering Department at Montana State University has been involved throughout the construction process installing temperature-sensing probes throughout the concrete walls and slabs. These probes will provide valuable data that will tie into the overall web-based climate management system as well as data for confirmation of heat loss modeling assumptions made during the design phase.